

For 38 years, the National Trust for Historic Preservation has drawn attention to potential destruction of historic places by publishing an annual report of eleven buildings, structures, sites or objects facing various threats. The City of Las Cruces is following suit with the publication of its own Watch List of Endangered Properties, identifying and documenting significant places around the community that are at risk of damage or demolition.
Listed properties may be threatened by a variety of causes including environmental destruction from flooding, or human-driven damage such as inappropriate or irreparable and irreversible alterations, physical deterioration due to neglect, demolition, or neighboring commercial and industrial development. They may also be unique examples of specific architectural styles or building types, making their theoretical loss a significant blow to the community’s built environment.
Including properties on the Watch List will hopefully lead to the promotion of preservation efforts around the community and contribute to the community’s sense of place and identity.
The Watch List was established by the City of Las Cruces Historic Preservation Committee in 2025 and will be updated annual; individual listings were researched and written by City interns Jordan Gladstone and Kenneth Podhajecki—they were also responsible for capturing photos of each property.
Help us improve this list. If you would like to nominate a building or other property type to the Watch List, or provide photos or memories of properties already listed, please email [email protected]. Properties nominated to the Watch List will be assessed for their architectural or historical significance to the community and identified threats. Questions regarding submissions, or applications for listing in the historic registers at the national, state, or local levels can be directed to the above email.
Text alternatives for the map above.
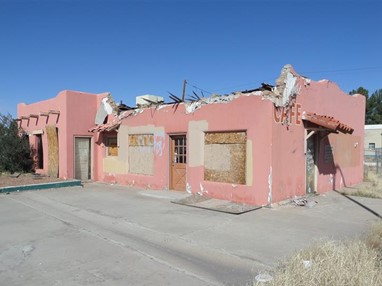
This unmissable pink building at 3111 S. Main Street in Mesilla Park has been known around the Mesilla Valley as Heart’s Delight Café since 1970; the community may be surprised to know it was originally constructed as a gas station, located along the former US 80—and it wasn’t always pink.
First constructed around 1950 in the Pueblo-Revival style, the building featured many hallmarks of the Pueblo Revival style including a bracketed parapet with vigas along the main façade and an extended canopy with mirrored parapet, signaling to passersby that it was a service station; it also displayed the long, deep plaster marks known locally as bananitas, a plaster technique that acted as a calling card for local craftsman Juan Limon. As a service station, it was one of many businesses supporting America’s premiere southern highway. Following construction of Interstate 10, however, many of these businesses along the former highway shuttered. Some buildings evaded demolition by being transformed by new industry—as happened with the Mesilla Park station and Heart’s Delight Café, which operated until the early 2000s.
In 2016, the empty building was listed on the National Register of Historic Places as a contributing property to the Mesila Park Historic District. A car accident between September 2021 and August 2022 damaged the building’s canopy, which has since been completely demolished, exposing adobes beneath the stucco, and leading to further roof deterioration on the main body of the building. The service canopy was a character-defining feature, and its loss has resulted in a loss to the building’s integrity and its contributing status to the Mesilla Park Historic District.
The now dilapidated Mesilla Park Conoco building stands less than 500 feet from the entrance to I-10 and across the street from the unserved Mesilla Park rail station, reflecting a local history shaped by transportation. Due to its condition, the old gas station is likely to be demolished.
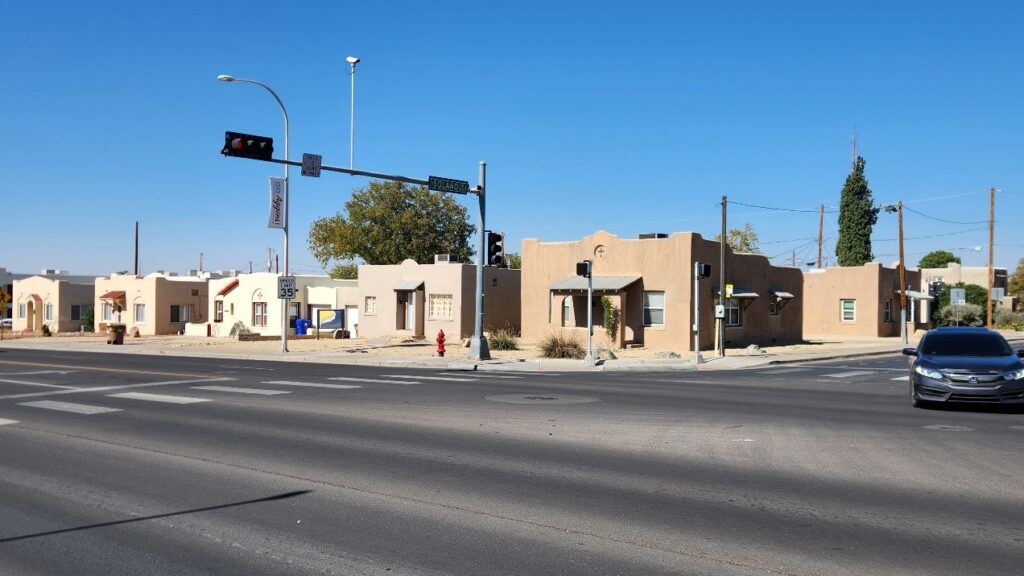
Caught between New Mexico State University and all the shops and spots that serve it are a handful of humble houses, built in a New Mexico vernacular style. The houses, built between 1930 and 1935, have served teachers and students alike and been a fixture on University Avenue for almost a century. The loss in 2024 of three similar houses elsewhere on University Avenue, a growing thoroughfare directly north of NMSU’s campus, outraged community members and led to a larger discussion about development along the University’s primary corridor. The demolished buildings have been replaced by an empty lot and any plans for construction on the site has idled, causing further concern for the nature of speculative development and the fate of historic structures around the community. With the country in the middle of an ongoing and widely recognized housing crisis, the threat of demolition to these remaining historic homes requires an urgent conversation involving development and preservation priorities.
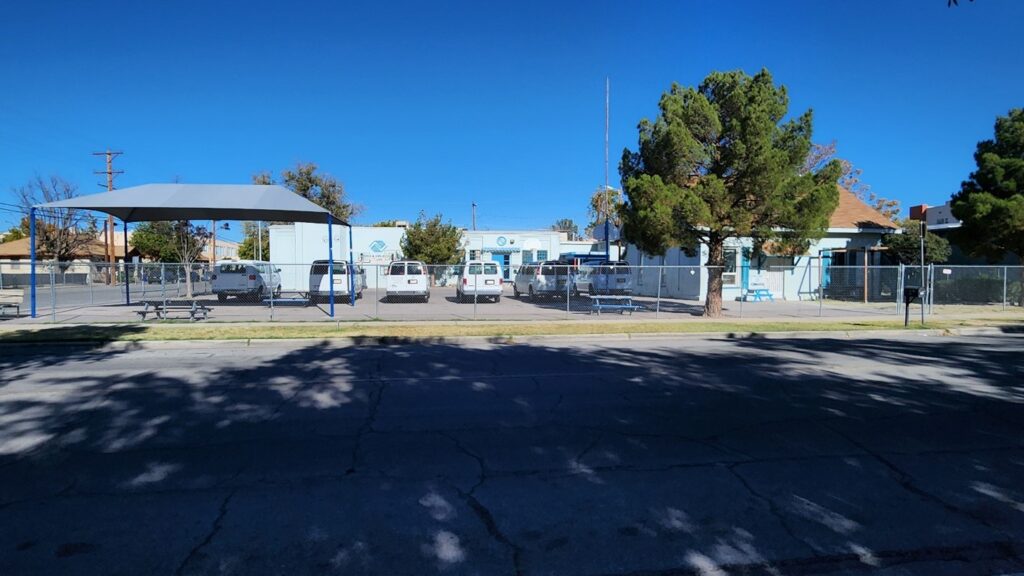
In 1965, the Board of Directors for the Boys Club of Las Cruces purchased property formerly owned by the First Presbyterian Church of Las Cruces, including the present structures on the lot. Prior to 1965, the club had operated out of a former church building at 501 N. Alameda Street; this building is still extant and in use as the Hospitality House Senior Center. Since its move, the club has remained in this small location just inside the Alameda-Depot Historic District, even while changing their name to reflect gender inclusiveness and expanding services to provide for more attendees.
The property, located at the northeast corner of Las Cruces and Armijo, was purchased by the Presbyterian Church early as 1913, with Sanborn Maps showing an adobe church, with electric lighting and 19-inch eaves, present on site next to a 1908 house that acted as the church’s parsonage. First Presbyterian’s history disputes this, saying the property wasn’t purchased until 1925. Regardless, the church and parsonage were joined by a parish hall, referred to as the Sunday School building in Sanborn Maps, in 1947. The church building is no longer standing. The parsonage and Sunday School room are still in use, with the Sunday School room expanded to the east at an unknown date.
Club administrators have long identified the need for a larger location to adequately support club activities, with a move to the former Video 4 Theatre at 1005 El Paseo Road expected by 2030. The club’s current location at 330 W. Las Cruces Avenue, will close, bringing into question the future use of the property and its historic buildings. The lot is not currently for sale and no prospective buyers are presently identified.
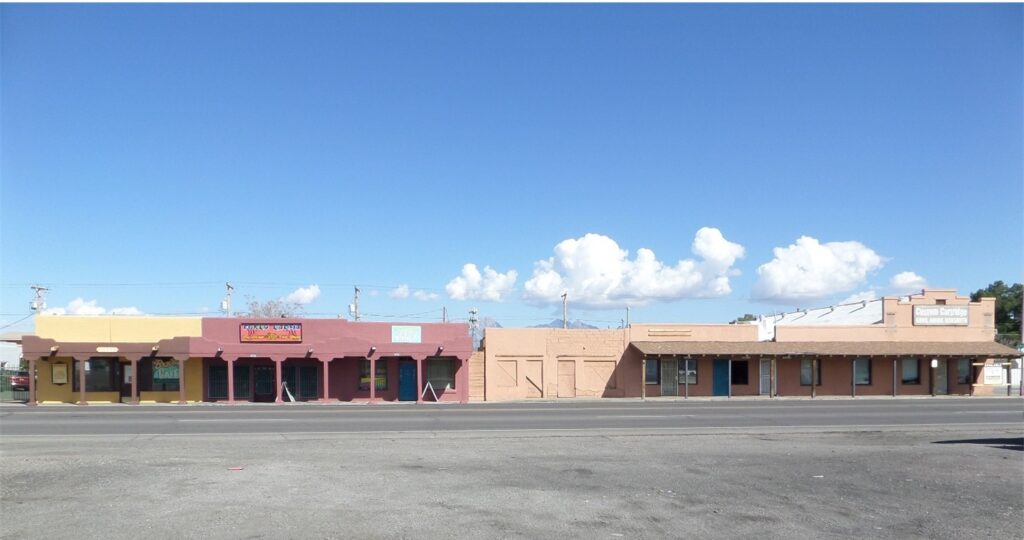
The east side of South Main Street is home to a continuous row of six store fronts, the earliest of which dates to 1920. All are identifiable from the road, broadcasting Pueblo Revival and Territorial Revival styles to passing cars, with elevated front parapets for business identification. Over the years, the shops served a variety of public businesses: banks, general stores, grocery stores, drug stores, barber shops, car repair shops, hotels and motels, cafes, a livery, and even a post office. Their service to the community of Mesilla Park, now a neighborhood in Las Cruces, is imperiled as the majority of shops fronts are empty and falling into a state of disrepair. All shops are currently contributing to the Mesilla Park Historic District, contingent upon their continued useful condition and informed by their continued use.
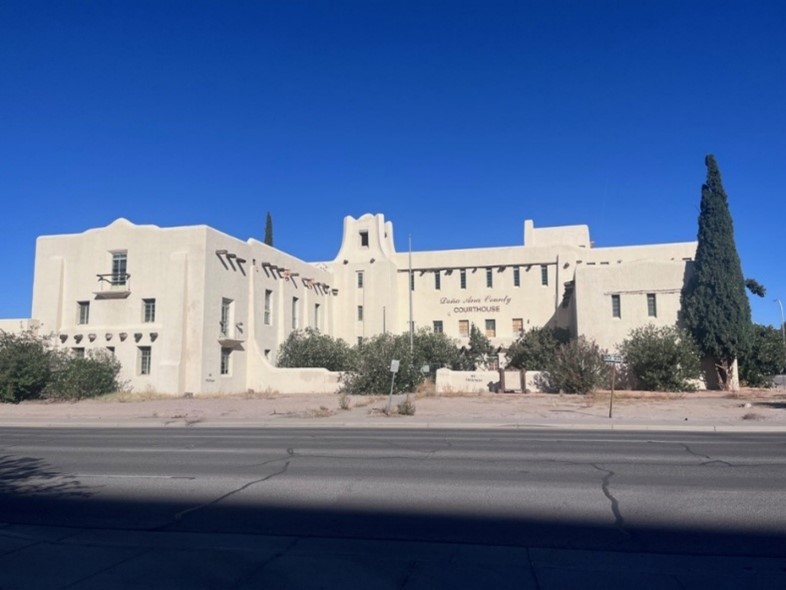
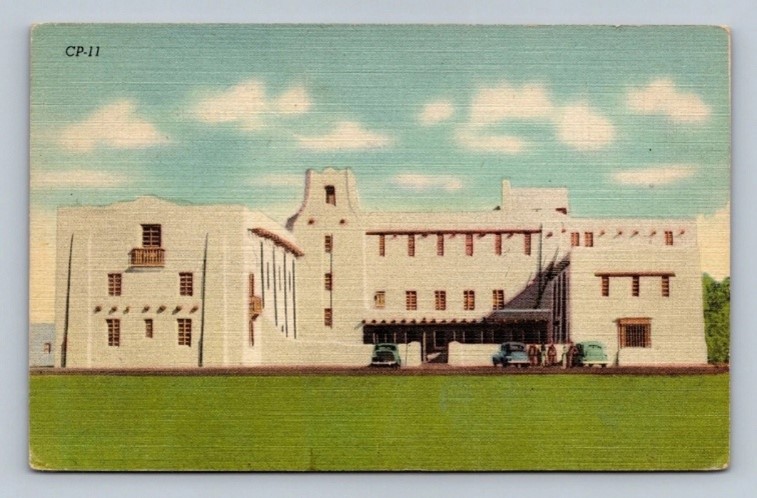
The old Doña Ana County Courthouse, located at 251 West Amador, was built between 1937 and 1938 by laborers with the Civilian Conservation Corps as part of President Franklin Roosevelt’s New Deal and the Works Progress Administration’s efforts in southern New Mexico. The three-story courthouse is listed in the State Register of Cultural Properties but remains one of the only county courthouses in the state not included in the National Register of Historic Places. Partially funded by the WPA, the building was designed by architect Percy McGhee, the son of an El Paso native and designer of other local buildings including the Thomas Branigan Memorial Library. The courthouse is an example of the Pueblo Revival Style, which had become established as New Mexico’s quintessential, quixotical building style by the 1930s. The courthouse’s irregular massing and parapets, vigas, wooden lintels, and stucco finish imitating early Puebloan architecture are characteristic elements of the pueblo revival style. Further decorative elements, including balconettes, stepped buttresses, terraced elevations, and two towers rising to a fourth story (the southern resembling a bell tower) solidify the building as a unique work of New Mexican architecture.
Historically, the building functioned as a courthouse but also housed the city’s health department, the sheriff’s office, and district attorney offices. Added to this programming was space for housing prisoners in 1969, with a one-story jail addition completed to the west of the main building. The original cell bars and graffiti etched by prisoners remain intact. For its location at the southern end of downtown, the building gained the nickname “Grand Old Lady” shortly after it’s unveiling.
County’s district court moved to a new home in the early 2000s, and the building sat empty for several years; it has since gained a reputation as a site of paranormal interest. Locals attribute the presence of haunting spirits to the prison’s infamous conditions. The building is owned by a group of investors and home to Southwest Expeditions, which frequently opens the building to paranormal tours or investigations. The courthouse has also become popular with film production studios; Dolph Lundgren and Mel Gibson have filmed inside the building in recent years.
Current ownership has previously promoted plans to turn the building into a boutique hotel and conference center complete with spa services; the Covid-19 pandemic and exorbitant costs put a halt to such a project. While the building remains in intermittent use by the public, its future role in the community is still uncertain – with lots of potential remaining.
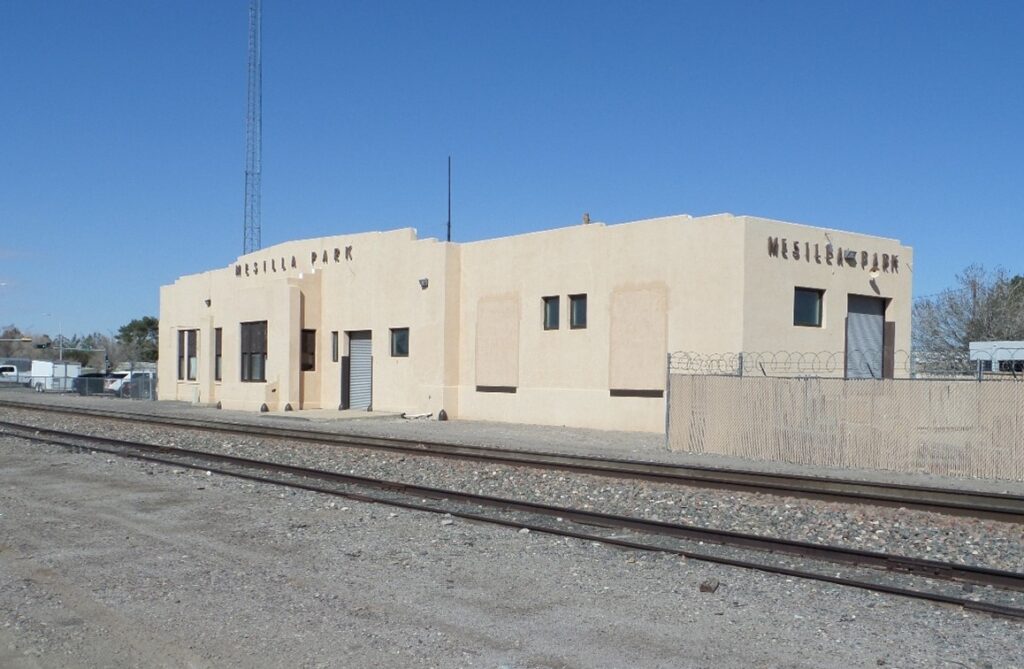
Mesilla Park’s railroad station is something of a mystery. Curiously located less than three miles from the older Las Cruces Depot, the proximity and location of the station might reflect the demands of local Mesilla Park citizens to distinguish their community with a prominent depot comparable to the neighboring county seat of Las Cruces. The building reflects the popular but unique Pueblo Deco Style and features an extruded massing and sharp 90-degree angles along the front façade and parapet.
The Mesilla Park depot was serviced by the Atkinson, Topeka and Santa Fe railway. Founded in 1859, AT&SF connected Mesilla Park as far east as Kansas and as far south as Guaymas, Mexico. The location of the AT&SF line echoes historical trade routes; freight trains hauling raw and consumer goods followed the original paths of the colonial Camino Real de Tierra Adentro and ran alongside the banks of the Rio Grande. Mesilla Park’s place within these legendary routes reflects the valley’s multi-century history as a hub for trade and cultural exchange.
Constructed in 1925 to replace an earlier wood-frame building, the depot was retired in 1966; the railroad leased the property to local businesses before using it as a maintenance building by the late-1990s. While contractors rent space on the site as a storage yard, the building is currently underutilized.
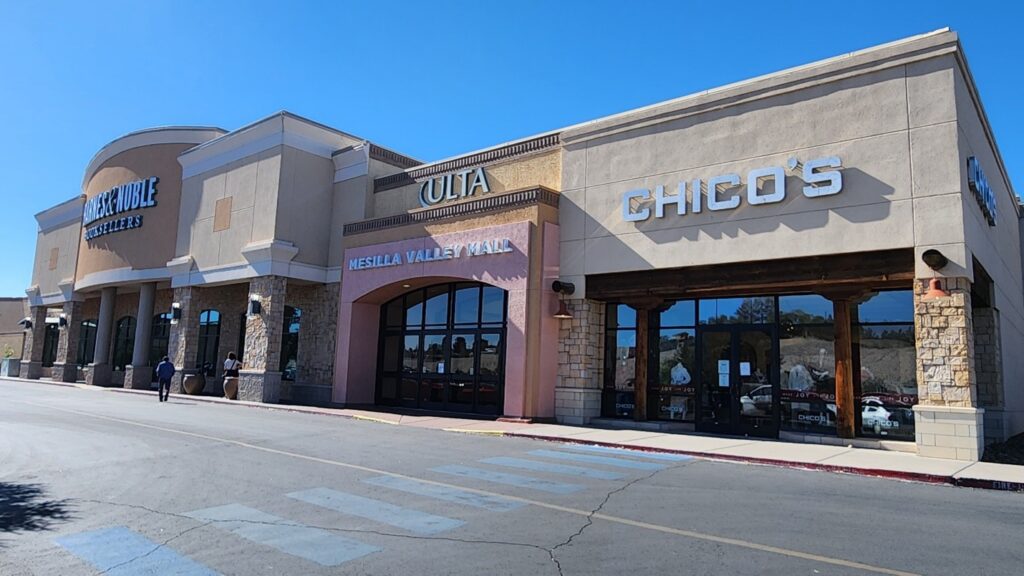
The Mesilla Valley Mall, located at 700 Telshor Boulevard, is the only mall in Southern New Mexico and has been a mainstay for various communities since its opening in 1981. The mall typology represents a period of economic and societal growth across America, when the automobile supplanted main street business districts and developers sought to appeal to suburban families. For Las Cruces, the birth of the Mesilla Valley Mall is tied to urban development and the transition away from downtown, then operated as a pedestrian mall in the sense of a shopping precinct; locals chose the enclosed shopping mall over downtown’s promenade, essentially ending a period of prosperity that had lasted for almost a century along the city’s main street.
Following the advent of online shopping, and despite the steady growth of Las Cruces in the last 50 years, the number of stores open in the mall has fallen significantly in the past 20 years. Larger anchor stores have stayed in operation, including Dillards, J.C. Penny’s, and Barnes & Noble, but smaller local stores have fallen away since the 1980s boom when the mall was home to over 100 businesses. The slow but steady rebirth of downtown as a meeting and business hub may signal the subsequent death of the valley’s shopping mall; as a unique time in architectural history and a prominent place in the history of Las Cruces, the failure of the mall would be monumental, with an impact crater much larger than the mall’s 600,000-square-foot footprint.
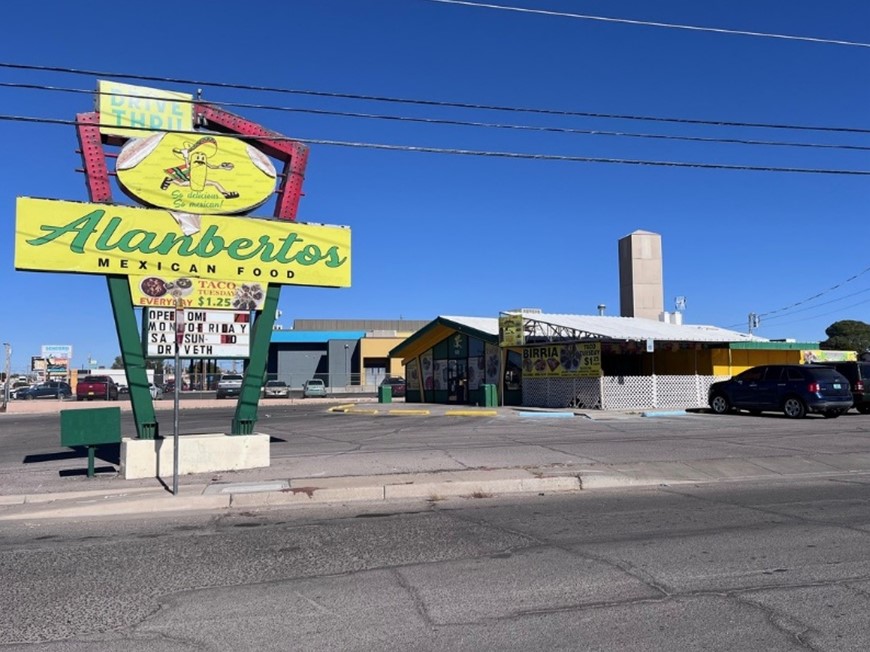
To anyone with a keen eye for vintage dining, the restaurant at 1495 S. Solano Drive is hardly a mystery. This building was purpose-built as an addition to the Burger Chef chain family in 1967, with calls for staff filling newspaper want-ads beginning in January of that year. The restaurants were classic examples of 1960s Googie architecture, a modernist style influenced by American car culture and space age imaginings. The building’s angular, geometric roof and supporting structure, all-glass facade, and a flashy geometric sign that mimics the building’s geometric shape are classic Googie characteristics; the (since removed) walk-up window and car port reflect the style’s relationship to car-centric cities and convenience.
Since the fast-food chain’s downturn in the 1980s, old Burger Chef buildings across the United States identical to this one have been repurposed by local businesses. In the 1980s, the defunct Burger Chef building was transformed into the popular Golden Bull restaurant. The Golden Bull was a popular local spot, serving well-priced burgers inside the quirkily redecorated building. By 2009, the Golden Bull had closed, and the building began its six-year tenure as a variety of bagel shops: Durango Bagels, Integrity Bagels, and The Bagel Shop operated here until 2015. Today, the building is occupied by Alanberto’s Mexican Food. Alanberto’s use of bright colors are reminiscent of the flashy hues of Googie designs. Alterations to the building in the past 15 years have significantly altered the building’s historic integrity, prompting a discussion on the preservation of architectural styles unique in Las Cruces.
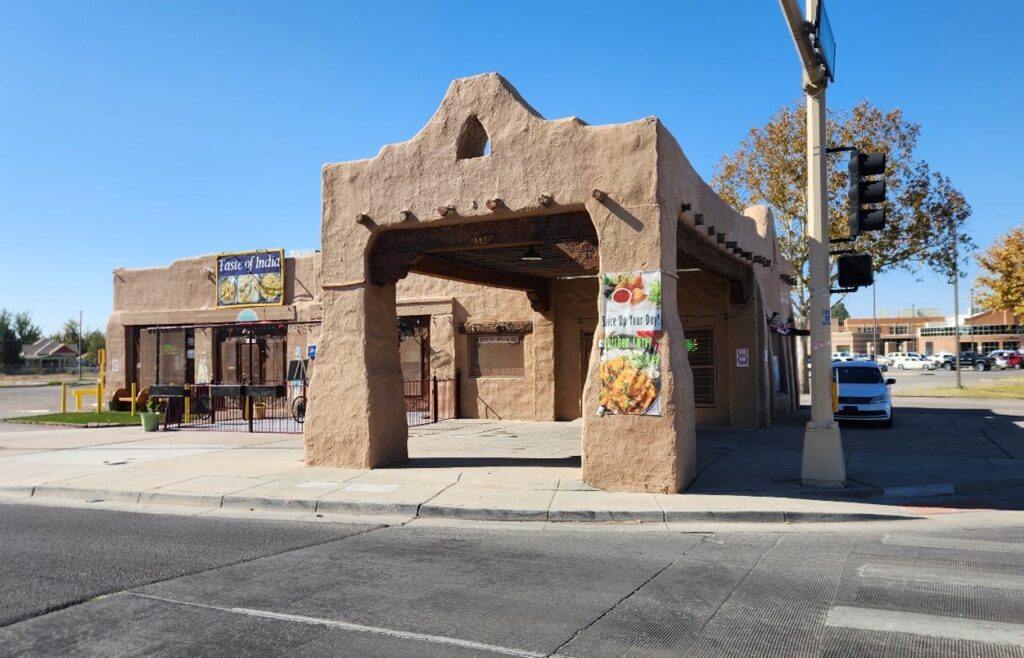
Similar in design to the former service station in Mesilla Park, the building now occupied by Taste of India was constructed in the Pueblo Revival style with a matching service canopy—this station, however, was built in the 1930s and is several decades older but was also operated by the Conoco company. From a design by venerable architect Percy W. McGhee, the building boasts a long life of reuse and adaptation, surviving urban renewal and housing a handful of restaurants and other service shops. It joins a handful of other McGhee-designed buildings in Las Cruces, including the Branigan Cultural Center and the former county courthouse, also included on this list. Hidden beneath a more-recent layer of cementitious stucco is the building’s original textured design, featuring the signature bananitas of Juan Limon.
Few of these service stations remain from the early 20th century, especially one with a pedigree as pronounced as this, and interest is high among the community in seeing the building make it to the centennial mark. A previous owner undertook changes to the building during an adaptive reuse project in the early 2000s, impacting its overall historic integrity. While alterations are common and sometimes necessary, buildings tend to suffer in the long-run from a loss of integrity and character, most usually because they are no longer seen as significant or attractive, which puts them at risk for demolition.
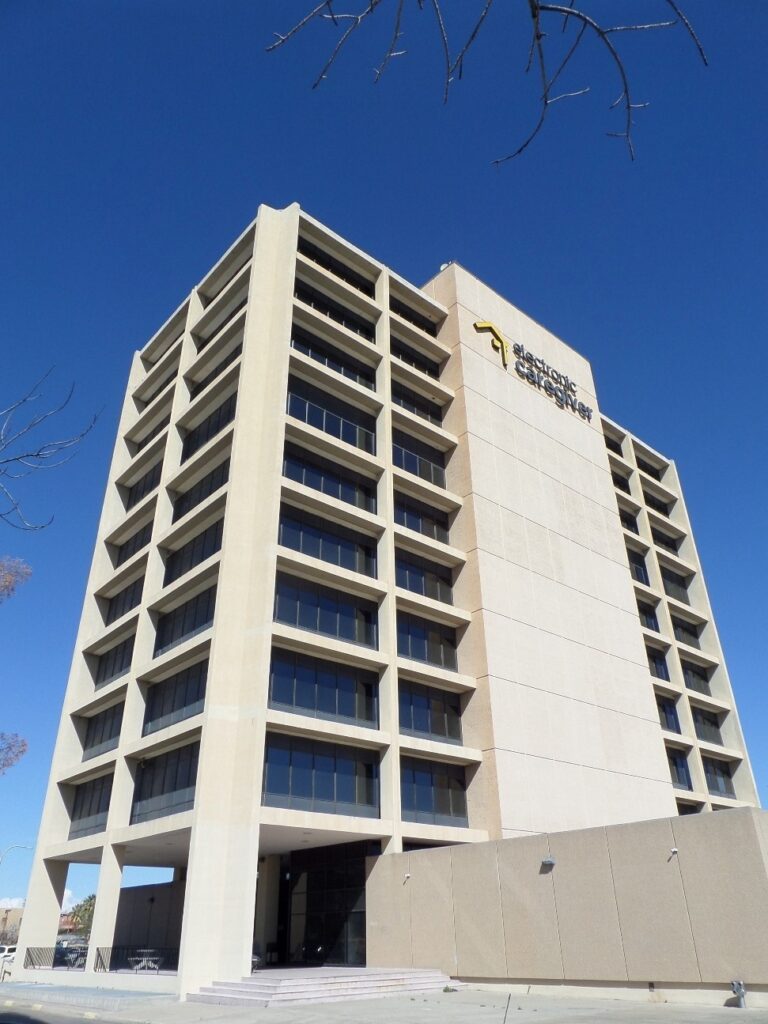
Designed by well-known New Mexico architect Willard C. Kruger in the 1960s, the First National Bank Tower at 506 S. Main Street is Las Cruces’ tallest building, in addition to serving as a prominent example of Modernism. First National Bank President (and a future state senator) Frank O’Brien Papen spearheaded the construction of the tower and supporting bank building, located to the immediate southeast, bringing the notable Kruger down from Santa Fe for the project.
Kruger rose to prominence during the 1930s, becoming New Mexico’s state architect for a short while in the years before World War II. His office, W.C. Kruger and Associates, was retained as architecture and engineering consultants for the Manhattan Project; he designed several buildings in Los Alamos during development of the national laboratory. Kruger’s later designs include the New Mexico State Capitol Building in 1966, whose unique shape has since earned it the monicker “the Roundhouse.” Many of Kruger’s realized designs are listed on the National Register of Historic Places.
Intended to be the first of a series of skyscrapers, the building is a lonely reminder of unrealized objectives set during the city’s brief but disastrous foray into urban renewal. Its significance is larger than the tower itself, representing development aspirations of businessmen during the city’s boom in the mid-to-late 20th century. As a unique building type in the valley, the tower’s future preservation is of interest to the community.
The tower is currently owned by Electronic Caregiver but houses various businesses including municipal offices, public defender offices for the state and federal governments, and the well-known Abraham’s Bank Tower Restaurant. It is also notable for being the former home to U.S. Senator Pete V. Domenici’s New Mexico office.
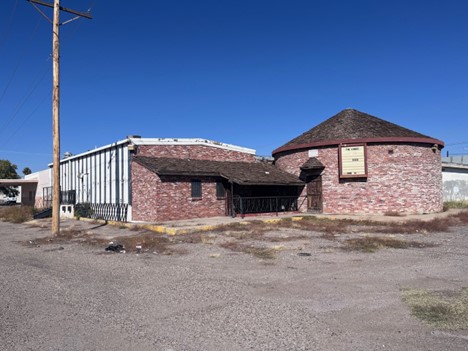
At first glance from Foster Road, the Lamar Liquors and The Club (also known as “The Annex,” or “The Press Room”) building is a simple white steel warehouse with blue vertical bands, diamond-shaped metal fencing, and a low-pitched gable roof. However, a turn down Chapparo Street reveals a more striking design: a red brick turret topped with a conical roof and rough-edged wooden shingles. A second brick addition with a shed roof abuts the turret; within it, a recessed staircase enclosed with diamond-shaped metal fencing echoes the metalwork from the southwest face. The turret and addition become even more intriguing upon closer inspection of the brickwork, where unique extruded mortar joints are prominent. Finished with a wooden door and a shingled half-cone awning, the old club stands out as an unexpected building and unique style in Las Cruces.
The Club was an addition to Lamar Liquors, a liquor store and pizza bar that was owned by former New Mexico senator Lamar Gwaltney. The Club opened in 1972 and was popular among New Mexico State University students. The basement of The Club was the most vibrant social space in the building: local bands played downstairs, while a bar and secondary stage occupied the ground floor. The original letter sign, still attached to the turret, has read “The Annex, Closed” since the venue ceased operations around 2000. Today, the old club continues to stand empty next to Hayden’s Hardware store and the closed Lamar Liquor. Unfortunately, the unique building has fallen into disrepair from lack of use. Support for The Club is needed to preserve a place of late-night memories and support its future as possible business venue.
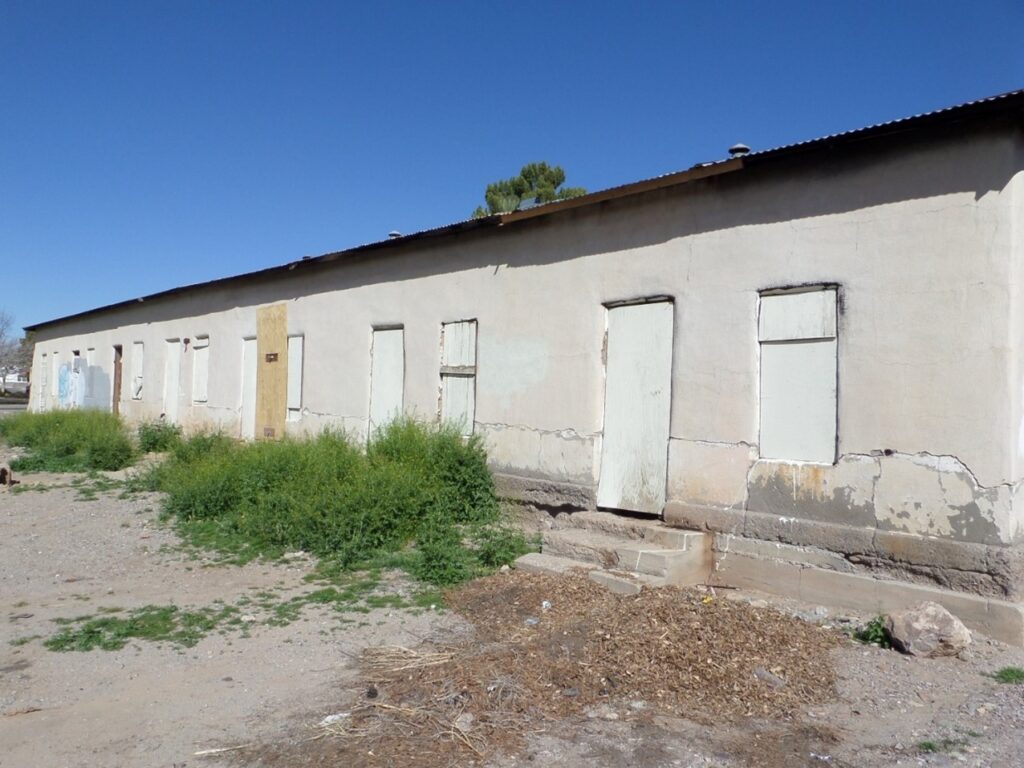
First constructed in the late-1880s, this rowhouse is one of the oldest buildings in the city and boasts a proud history at odds with its current dilapidated appearance. It is know colloquially as the Roybal House for its association with the well-known Roybal family, members of the local Piro-Manso-Tiwa tribe. The house was owned by Felipe Roybal and later by his son Vicente, both tribal caciques. An adobe structure, the building was given a typical but inappropriate cementitious stucco exterior at some point in the mid-20th century, to replace the original mud or lime plaster. It’s 14 doors refer to the building’s use as a multi-family residence and later rental units.
The building has sat empty for several decades, with significant dilapidation occurring along the foundations and along pressure points between door and window openings. A fire in the building sometime in the 2010s resulted in significant damage to the southern-most rooms and the roof structure. The building, located on a large double lot, is currently for sale by its owner, William Buchanan. Proposals exist to turn the building into an indigenous cultural center, but are currently exploring their options. The building is zoned commercial on a busy thoroughfare, making it an attractive rehabilitation project—provided potential owners are willing to preserve the original building. And, as a contributing property to the Mesquite Street-Original Townsite Historic District, any approved rehabilitation project would be eligible for the state or federal tax credit programs.
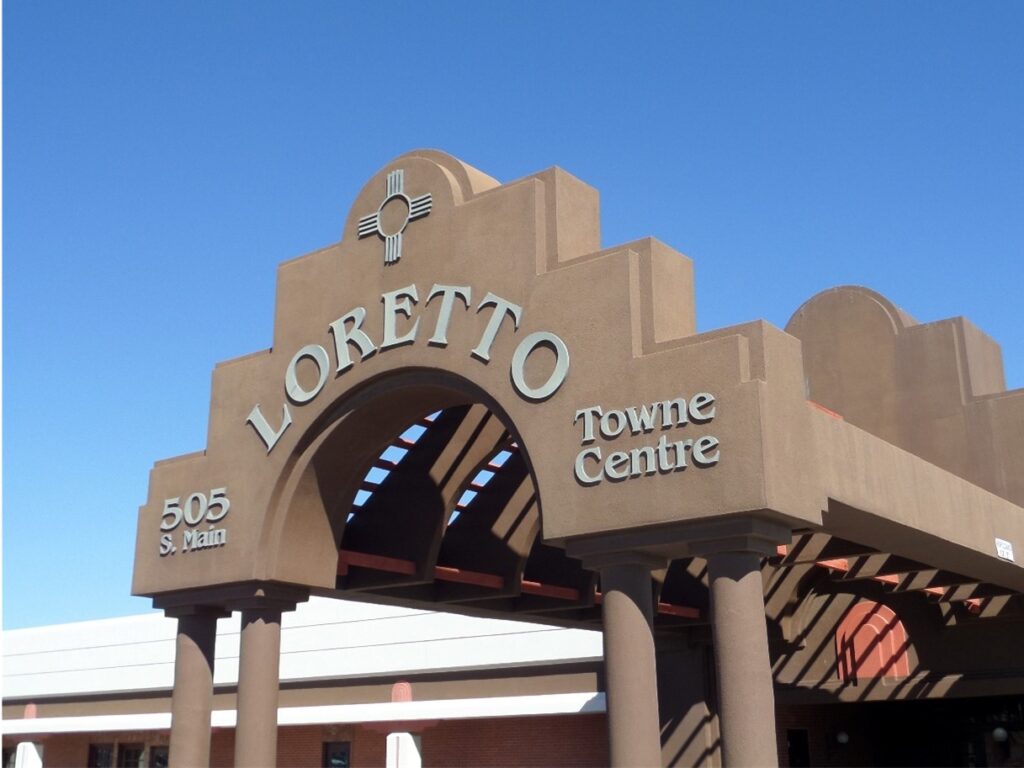
The Loretto de Las Cruces Center, the first enclosed shopping mall in New Mexico, is a unique milestone for Las Cruces and the Land of Enchantment. El Paso architecture firm Nesmith & Lane designed the building with a mix of regional styles in mind, from a Territorially-informed exterior to Mission-Revival parapets.
The building reflects its origins during the era of urban renewal, representing a small scattering of new development in the 1960s that replaced earlier buildings. Championed by Frank Papen and a group of businessmen that formed the Loretto Development Company, Inc., the building was operational by 1965 and boasted 15 stores the following year. In the decade after its construction, the mall acted as an immediate foil for the redeveloped downtown pedestrian “mall,” successfully supporting a litany of businesses while downtown languished. Then, with the opening of the Mesilla Valley Mall in 1981, several businesses in the Loretto abandoned it for an upgrade, leaving the building is limbo. It is currently occupied by a coterie of public offices and agencies, a sad echo of the consumerist programming it once offered.
Now known as the Loretto Towne Center, it also acts as a nod to the earlier history of Las Cruces. The name, Loretto, was borrowed from the Sisters of Loretto Academy, located on neighboring land now occupied by Senator Papen’s other development triumphs: the First National Bank’s building and tower.
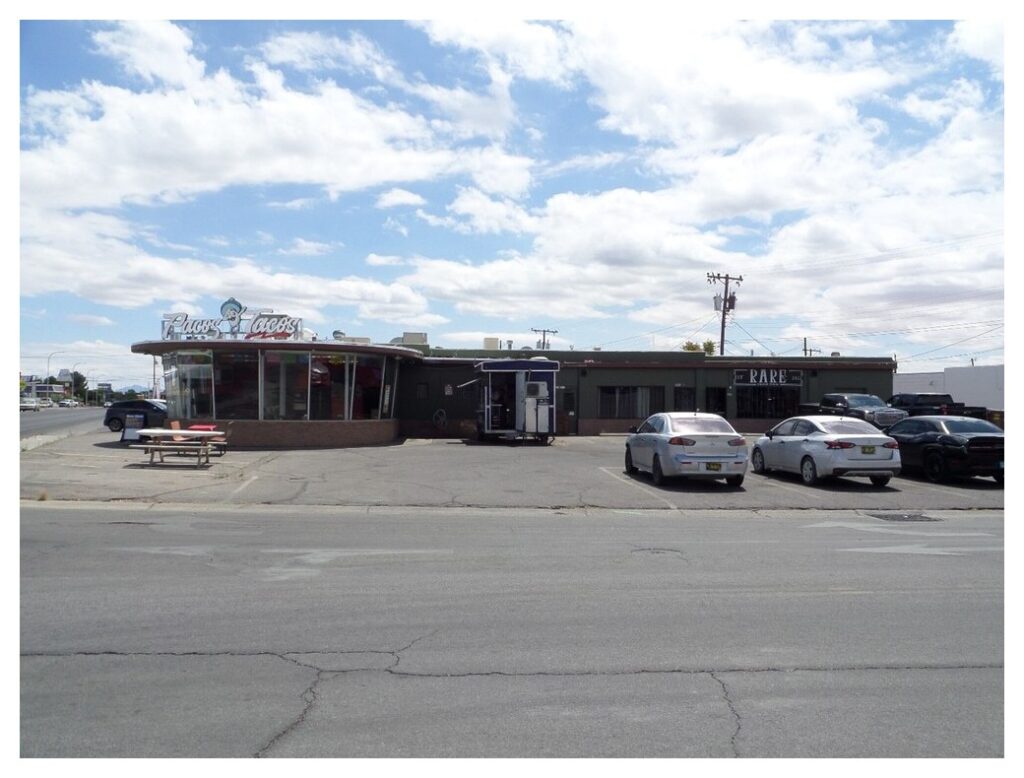
The multi-suite building on the corner of Foster and Solano has seen many ventures since its construction in the early 1960s, including a beauty parlor, cafe, diner, photocopying shop, barber, and barbeque joint. It’s modernist design—now painted a deep green—helps the building stand out among the many strip malls on Solano. The building’s most eye-catching feature is a semi-circular glass wall façade, reminiscent of the curvilinear designs prominent among 1960s architecture.
The building’s angular, staircase-like roof and sharp further represents modernism’s emphasis on geometric forms. Etc etc. Today, the suites are occupied by RARE Barber Studio and Paco’s Tacos. Successful and long-term use of the building’s units is essential for its continued operability. If the building cannot retain or attract successful, long-term occupants, it could potentially be in danger of being demolished.
